



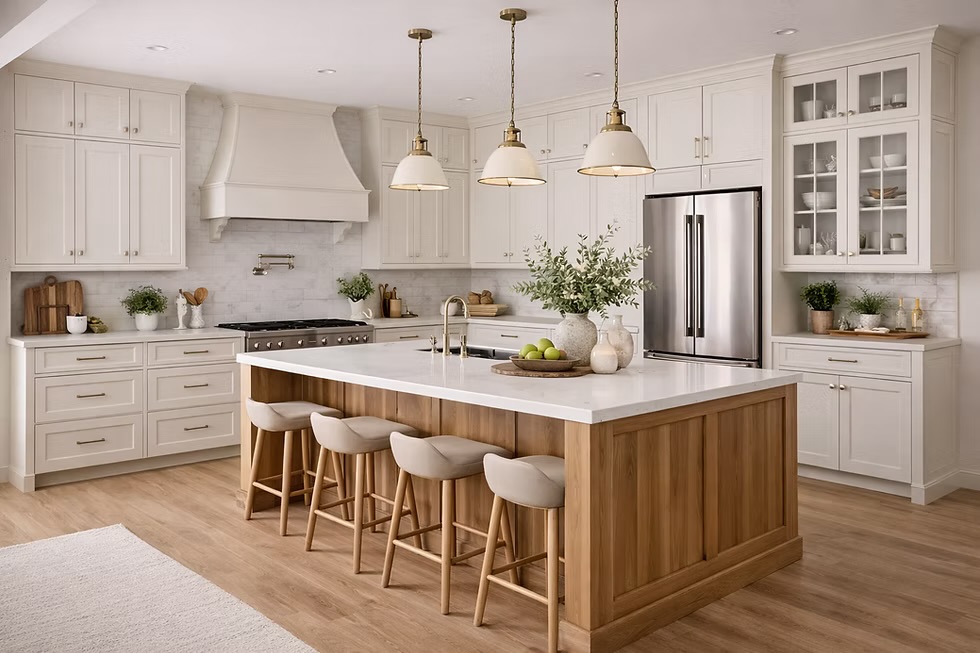
Not every outdated kitchen needs to be completely demolished.
Sometimes the layout works, the cabinets are structurally sound, and the biggest problems are visual. In that situation, a targeted refresh may deliver most of the improvement without the cost and disruption of a full remodel.
Other kitchens have deeper problems.
Poor circulation, limited storage, badly placed appliances, outdated electrical systems, or an inefficient floor plan cannot always be solved with new paint and countertops.
The important decision is determining whether the kitchen needs cosmetic improvement or functional reconstruction.
That choice should happen before materials are selected.
What Is a Kitchen Refresh?
A kitchen refresh keeps most of the existing layout and major components while updating selected finishes.
Typical improvements may include:
- repainting walls,
- replacing cabinet hardware,
- updating lighting,
- installing a new backsplash,
- replacing countertops,
- refinishing or refacing cabinets.
The plumbing and appliance locations generally remain where they are.
Because the existing structure is largely preserved, a refresh can usually be completed with less demolition and less disruption.
When a Refresh Makes Sense
A refresh can work well when the kitchen already functions properly.
Ask whether:
- circulation feels comfortable,
- appliances are reasonably located,
- storage is sufficient,
- cabinet boxes are in good condition,
- electrical and plumbing systems meet current needs.
If the answer is mostly yes, the kitchen may not need major reconstruction.
For example, solid wood cabinets with an outdated finish may be excellent candidates for refinishing.
A dated backsplash can be replaced without changing the entire room.
Old lighting can often be improved without moving every cabinet.
In these situations, spending money on a full demolition may provide little additional functional value.
When Cosmetic Changes Are Not Enough
A refresh becomes less effective when the real problems are structural or functional.
Warning signs include:
- narrow circulation paths,
- inadequate counter space,
- poorly located refrigerator,
- insufficient storage,
- inconvenient pantry access,
- doors or appliances that interfere with one another.
Painting cabinets will not solve those issues.
New countertops will not improve a kitchen where two people cannot comfortably work at the same time.
If the layout is the problem, the layout needs to change.
What a Full Kitchen Remodel Can Change
A full remodel creates the opportunity to rethink the room instead of simply updating its appearance.
The project may involve:
- removing cabinetry,
- relocating appliances,
- moving plumbing,
- adding electrical circuits,
- changing flooring,
- opening walls,
- installing completely new cabinets and countertops.
That added scope makes the project more expensive, but it also allows homeowners to correct problems that a refresh cannot address.
Before assuming that every kitchen needs complete reconstruction, it helps to understand what actually drives kitchen remodel cost. Layout changes, cabinetry, plumbing, electrical work, structural modifications and finish level can influence the budget far more than square footage alone.
Look at the Layout Before Looking at Cabinet Colors
Homeowners often begin with finishes because they are exciting.
But layout usually has a greater impact on daily use.
Before selecting:
- cabinet color,
- countertop material,
- hardware,
evaluate how the kitchen functions.
Consider the relationship between:
- refrigerator,
- sink,
- range,
- pantry,
- prep areas.
Also think about how people move through the room.
A kitchen can look beautiful and still be frustrating if every trip from the refrigerator to the sink requires walking around an oversized island.
Sometimes the Existing Layout Is Worth Keeping
Not every old layout is bad.
If the current configuration already provides:
- efficient workflow,
- appropriate appliance spacing,
- good storage,
- comfortable circulation,
moving everything may add cost without adding meaningful value.
Keeping plumbing and major appliances in their existing locations can significantly simplify a remodel.
That money can then be directed toward:
- better cabinetry,
- improved lighting,
- higher-quality finishes.
When a New Layout Is Worth the Cost
A layout change becomes easier to justify when it solves multiple problems at once.
For example, reconfiguring the kitchen might:
- improve circulation,
- create space for an island,
- add pantry storage,
- increase countertop area.
In that situation, the added construction cost may produce a much more functional room.
Different kitchen configurations also behave very differently. Comparing common kitchen layout options can help homeowners understand why an L-shaped, U-shaped, galley or one-wall arrangement may perform better depending on room dimensions and traffic patterns.
Consider the Condition of the Cabinets
Cabinet condition is one of the most important factors in deciding between refresh and remodel.
Refinishing can make sense when cabinet boxes are:
- solid,
- properly installed,
- well configured.
But cabinets may deserve replacement if they have:
- water damage,
- poor-quality construction,
- inadequate storage,
- badly designed interiors.
There is little benefit in spending heavily on refinishing cabinetry that still does not function well.
Countertops Can Reveal the Same Decision
Replacing countertops may dramatically update the appearance of a kitchen.
But consider whether the cabinet layout underneath is worth preserving.
Installing expensive stone on cabinets that may need replacement in a few years can create unnecessary future expense.
Whenever possible, long-term decisions should be coordinated.
Electrical Needs Can Push a Project Toward a Full Remodel
Modern kitchens use far more electrical equipment than kitchens designed decades ago.
Homeowners may need power for:
- induction cooking,
- additional appliances,
- under-cabinet lighting,
- charging stations.
If the kitchen requires extensive electrical upgrades, opening walls may already be necessary.
At that point, combining the work with a larger renovation may make more sense than treating each upgrade separately.
Plumbing Changes Add Cost Quickly
Moving a sink or dishwasher may look simple on a floor plan.
But plumbing must still be routed through:
- walls,
- floors,
- cabinets.
Changing fixture locations can significantly affect scope.
If the existing sink location works well, keeping it may be one of the easiest ways to control costs.
Think About Flooring Before Moving Cabinets
A partial refresh can become complicated when new cabinetry changes the footprint of the kitchen.
Existing flooring may not extend beneath old cabinets.
Once cabinets move, unfinished areas may become visible.
This is another reason layout decisions should happen before finish selections.
The more the footprint changes, the more likely the project is moving from refresh territory into full-remodel territory.
Ask How Long You Plan to Keep the Kitchen
A refresh can be a sensible solution for homeowners who:
- plan to sell relatively soon,
- need an affordable visual update,
- already have a functional kitchen.
A larger remodel may make more sense when the homeowner expects to remain in the house for many years and wants to solve long-term functional problems.
The correct answer depends on the goal.
Do Not Spend Refresh Money Twice
One of the least efficient approaches is completing a cosmetic refresh and then demolishing the same work shortly afterward.
For example:
- new countertops this year,
- completely new cabinets next year.
If a full remodel is likely in the near future, postponing expensive interim finishes may save money.
Temporary improvements should remain appropriately priced.
A Hybrid Approach Can Work Too
The decision is not always refresh or total reconstruction.
Some kitchens benefit from a middle approach.
For example:
- keep most cabinets,
- replace one cabinet wall,
- add new lighting,
- replace countertops,
- improve pantry storage.
The goal should be solving the actual problems rather than forcing the project into a predefined category.
Choose Scope Before Style
The most important kitchen decision is not the backsplash or cabinet color.
It is determining how much of the existing kitchen deserves to stay.
If the room already works well, a thoughtful refresh can provide a major visual improvement without unnecessary demolition.
If the layout, storage, circulation, plumbing or electrical systems no longer work for the household, a full remodel may be the better long-term investment.
Start by evaluating how the kitchen functions today.
Then decide what truly needs to change.
Once the scope is clear, the design decisions become much easier.